
Just Listed
Address
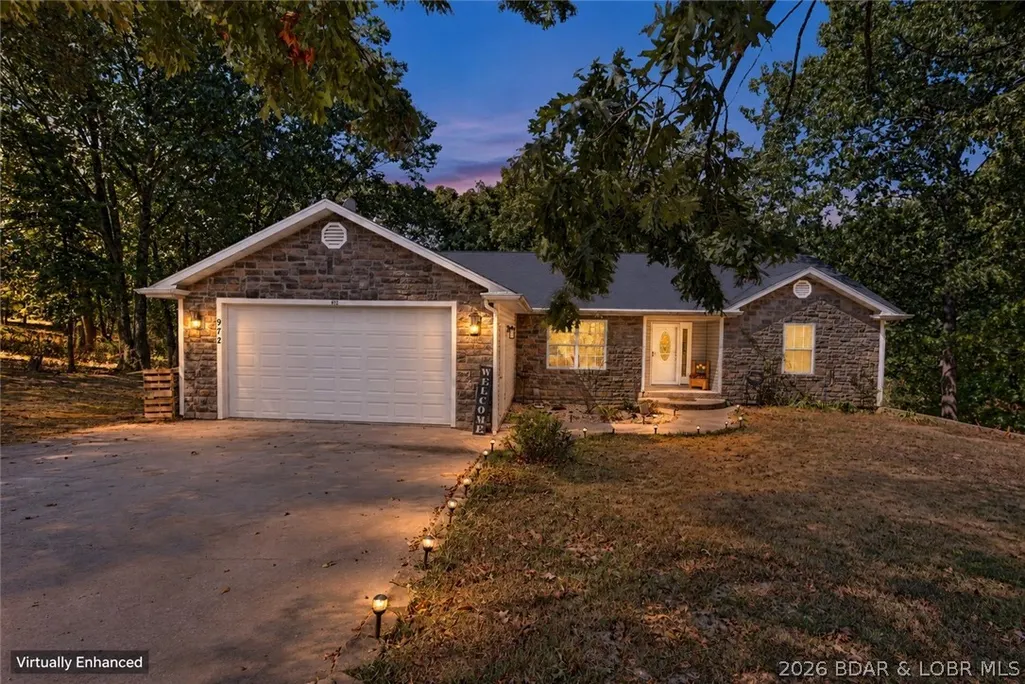
972 State Road A, Montreal, MO
Price
$ 499,000
Property Attributes
- MLS#3589947
- TypeSingle Family
- Listing Status Active
- CountyCamden
- CityMontreal
- AreaE
- Neighborhood None
- Zip65591
- Style
- Year Built2006
- Taxes$ 1400
- Price$ 499,000
- Bedrooms5
- Full Bathrooms3
- Half Bathrooms0
- Sqr Footage3442
- Lot Size1.02 Acres
Data Source:
Lake of the Ozarks MLS (LOBR)
Property Description
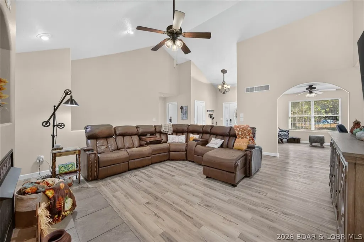
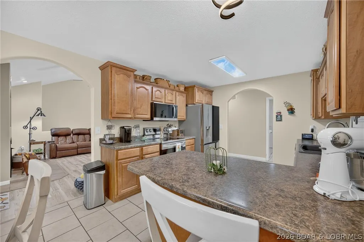
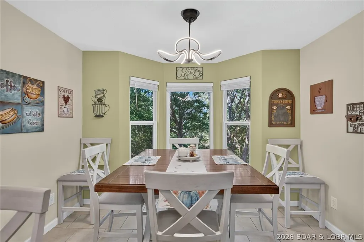
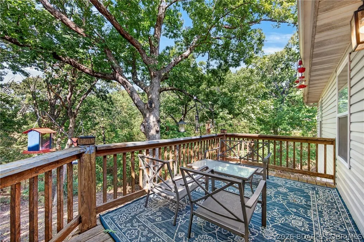
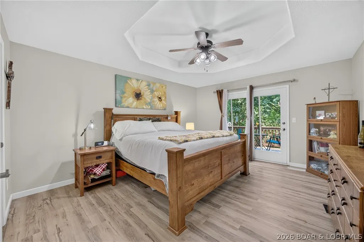
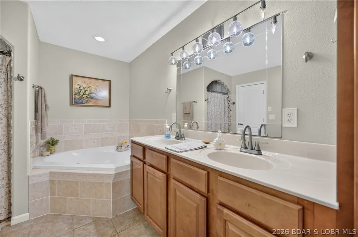
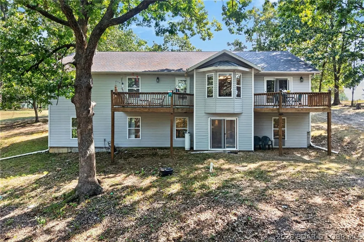
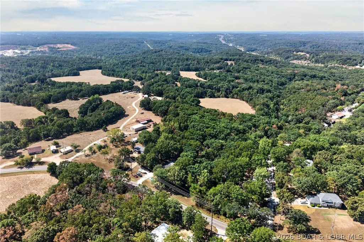
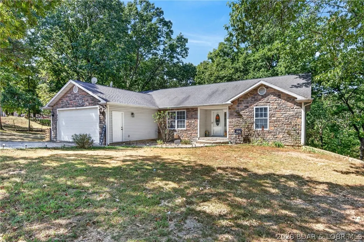
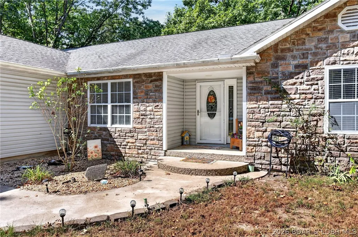
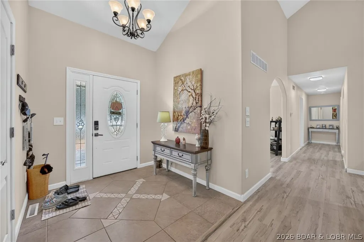
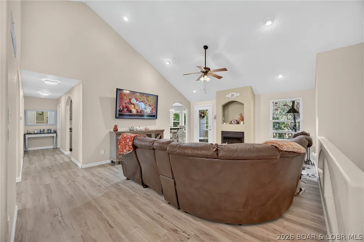
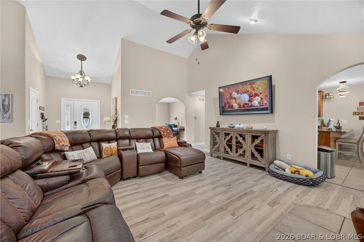
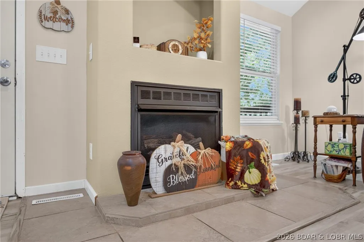
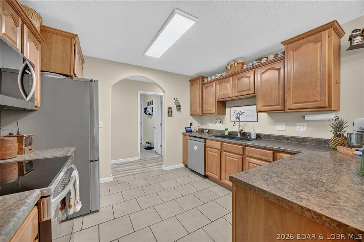
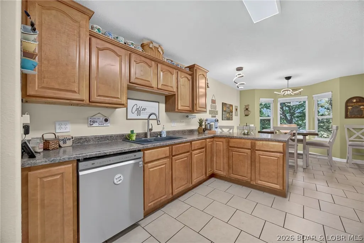
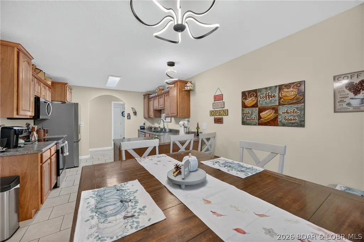
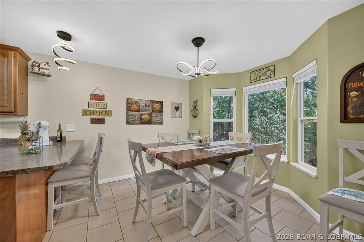
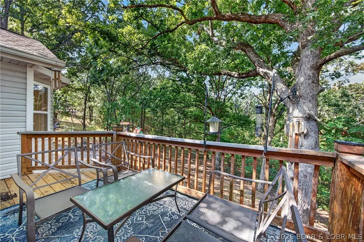
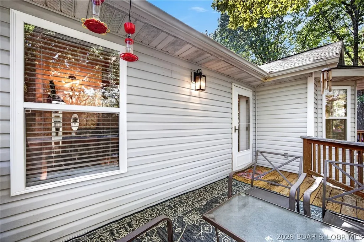
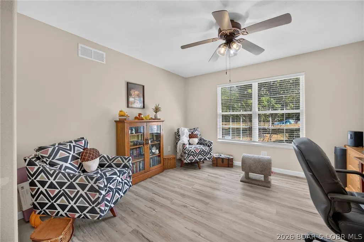
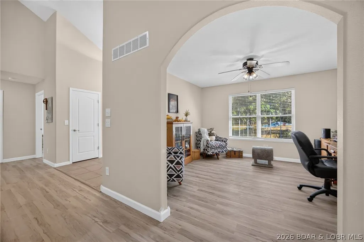
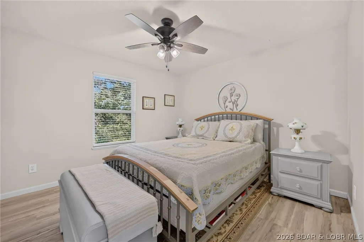
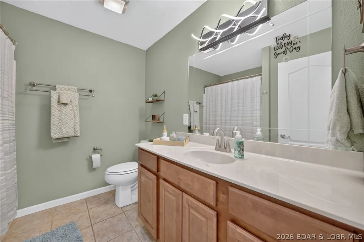
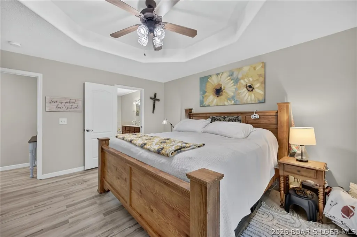
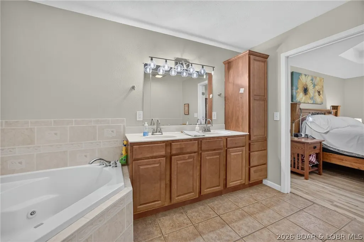
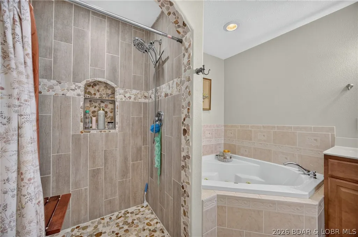
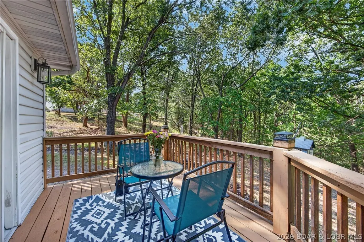
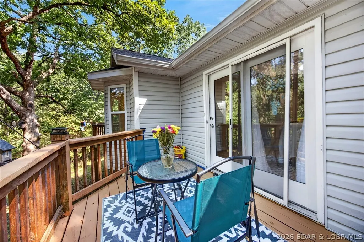
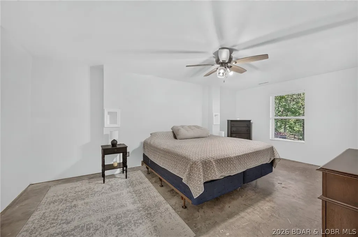
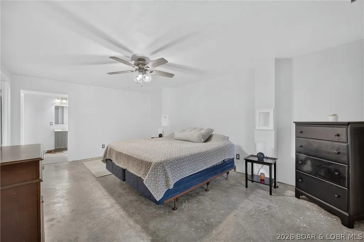
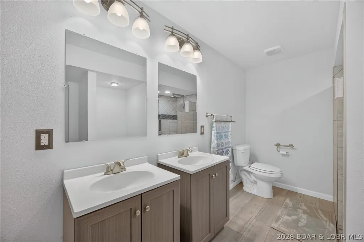
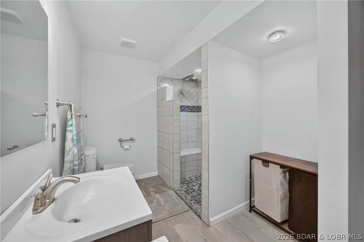
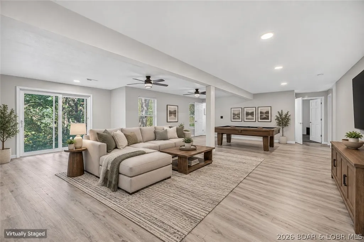
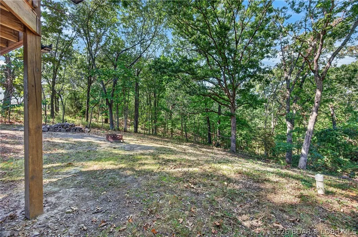
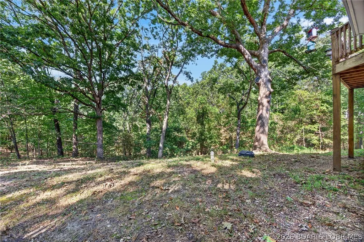
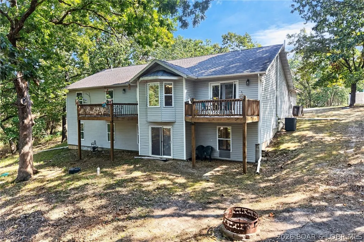
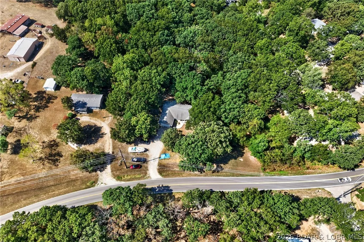
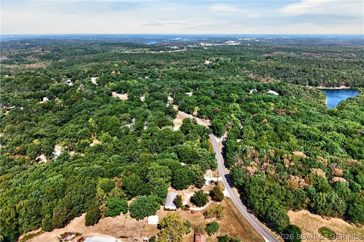
Space, comfort and room to grow—this home brings all three together. Set on a full acre between Osage Beach and Camdenton, this updated Linn Creek home offers the privacy of mature trees while keeping everyday conveniences within easy reach. Inside, vaulted ceilings draw you into an open, inviting living room where the gas fireplace makes gathering feel natural. The main level keeps daily life comfortable with three bedrooms, including a spacious primary suite with a walk-in closet, jetted tub and access to the deck—an easy place to begin your morning surrounded by the wooded setting. Downstairs, the newly finished walkout basement completely expands the way the home can live, creating room for guests, entertaining, hobbies, a home office or simply a place for everyone to spread out. Multiple decks overlook the private backyard with plenty of room to relax, play or gather around a fire. An oversized two-car garage, long driveway and multiple parking areas make hosting easy. This is one you need to experience in person.
| Price History | |
|---|---|
| 9/15/2026 | Listed $499,000 |
General Features
| Sewer | Septic Tank |
|---|---|
| Association Fee Includes | None |
| Tax Year | 2025 |
| Ownership | Fee Simple, |
| Community Features | None |
| County | Camden |
| Property Type | Residential |
| Attached Garage | true |
| Subdivision Name | None |
| Possible Use | Residential |
| Garage Y/N | true |
| Status | Active |
| Directions | From US-54, turn onto State Road A. Continue to 972 State Road A; property will be on the right. Look for sign. |
| ModificationTimestamp | 2026-09-15T19:55:21.177-00:00 |
| City | Montreal |
| High School District | Camdenton |
| Zoning Description | Residential |
| MLS Area | E |
| Lot Size Units | Acres |
| Property Attached Y/N | false |
| Tax Annual Amount | 1400.1 |
| Lease Considered Y/N | false |
| Standard Status | Active |
| Middle/Junior School District | Camdenton |
| Elementary School District | Camdenton |
| PostalCity | Montreal |
| Legal Description | PT NE NE, PT NW NE |
| AttributionContact | (573) 302-2300 |
| Heating | Electric,Forced Air |
| Cooling | Central Air |
| Possession | Closing & Funding |
| Property Subtype | Detached |
| Occupancy Type | Owner |
| Property Sub Type Additional | Detached,Single Family Residence |
| Construction Materials | Brick |
| Roof | Architectural,Shingle |
| Exclusions | Personal Items |
| Property Condition | Updated/Remodeled |
| Year Built Effective | 2025 |
| Year Built | 2006 |
| Year Built Details | 2006 |
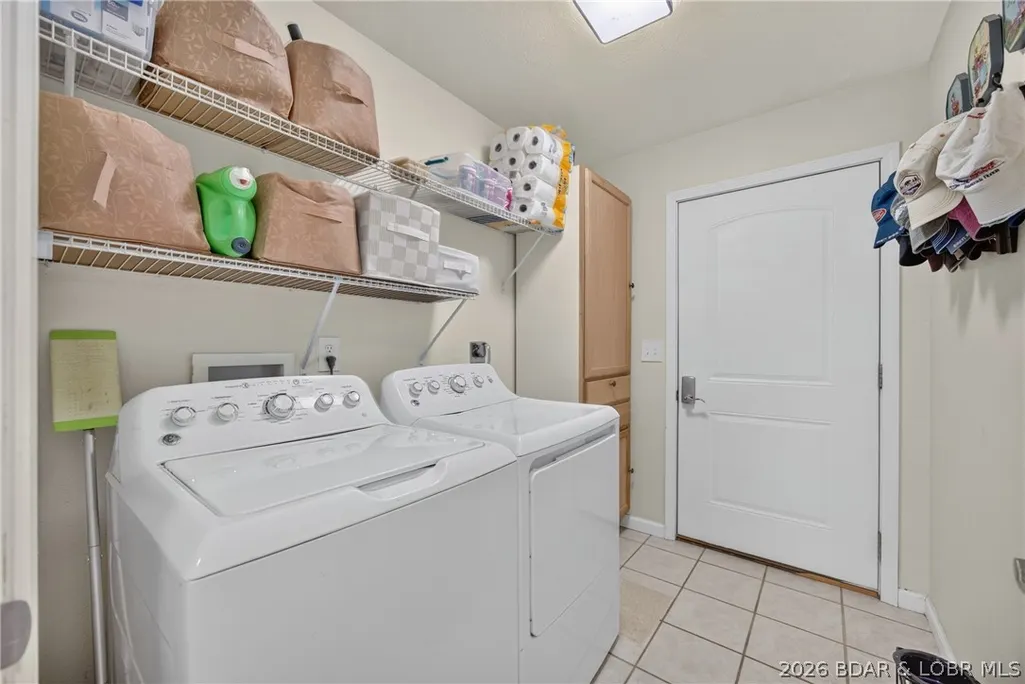
| Appliances | Dishwasher,Disposal,Microwave,Range,Water Softener Owned,Stove |
| Patio/Porch Features | Deck |
| Architectural Style | Two Story |
| Stories Count | 2 |
| Levels | Two |
| Accessibility | Low Threshold Shower |
| Full Baths | 3 |
| Garage Spaces | 2 |
Interior Features
| Basement (Y/N) | true |
|---|---|
| Air Conditioning Y/N | true |
| Heating Y/N | true |
| Fireplace Y/N | true |
| LivingAreaSource | Assessor |
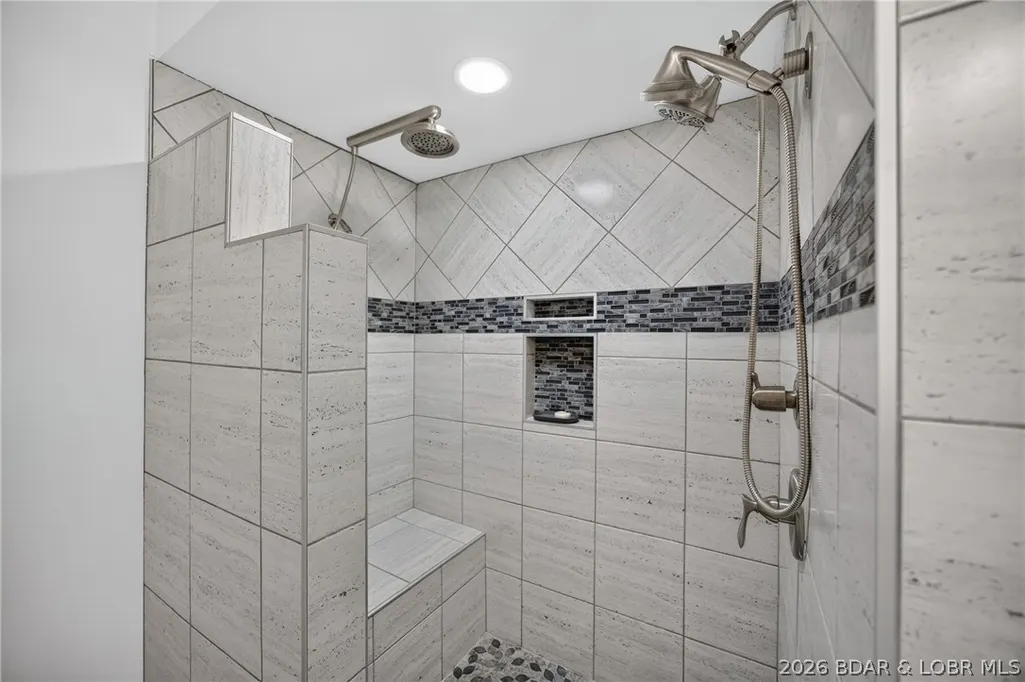
| Interior Amenities | Built-in Features,Ceiling Fan(s),Custom Cabinets,Fireplace,Jetted Tub,Vaulted Ceiling(s),Walk-In Closet(s),Walk-In Shower |
| Basement | Unfinished,Full |
| Fireplace Features | One,Gas |
| Total Bedrooms | 5 |
| Total Baths | 3 |
| Total Fireplaces | 1 |
| Flooring | Luxury Vinyl Plank,Tile |
Exterior Features
| Parking Features | Attached,Garage |
|---|---|
| Lot Features | Outside City Limits |
| Water Source | Private,Well |
| Lot Size Area | 1.02 |
| Lot Dimensions | 227X200X220X200 |
| Lot Size Acres | 1.02 |
| Road Surface Type | Asphalt,Paved |
| Waterfront Y/N | false |
| Building Area Total | 3442 |
| Exterior Amenities | Deck,Gravel Driveway |
| Inclusions | inclusions are negotiable with an acceptable offer. |
| Foundation Details | Basement |
Amenities
- Foreclosure
- Views
- Short Sale
- New Construction
- Adult 55+
- Lease To Own
- No HOA Fees
- Furnished
- Primary On Main
- Air Conditioning
- Seller Finance
- Green
- Fixer Upper
- Horse
- Golf
- Fireplace
- Deck
- Garage
- Basement
- Pool
Property vs Single Family Average in 65591
Price
Taxes
Year Built
In The Neighborhood
Just Listed
Iberia
$ 499,900
- Type
- Single Family
- Size
- 1,872 SqFt
- Rooms
- 4 Beds + 2 Baths
Dunn and Associates LLC
Just Listed
Camdenton
$ 160,000
- Type
- Single Family
- Size
- 858 SqFt
- Rooms
- 2 Beds + 1 Baths
Keller Williams L.O. Realty
Just Listed
Iberia
$ 139,000
- Type
- Single Family
- Size
- 1,242 SqFt
- Rooms
- 2 Beds + 1 Baths
EXP Realty, LLC
Just Listed
Rocky Mount
$ 375,000
- Type
- Single Family
- Size
- 1,380 SqFt
- Rooms
- 2 Beds + 1.5 Baths
Albers Real Estate Advisors
Just Listed
Climax Springs
$ 539,900
- Type
- Single Family
- Size
- 3,240 SqFt
- Rooms
- 6 Beds + 4 Baths
ReeceNichols Real Estate
Just Listed
Stover
$ 115,000
- Type
- Single Family
- Size
- 300 SqFt
- Rooms
- 1 Beds + 1 Baths
Better Homes and Gardens Real Estate Lake Realty
Just Listed
Brumley
$ 250,000
- Type
- Single Family
- Size
- 1,288 SqFt
- Rooms
- 3 Beds + 2 Baths
EXP Realty, LLC
Just Listed
Versailles
$ 299,900
- Type
- Single Family
- Size
- 1,700 SqFt
- Rooms
- 3 Beds + 1.5 Baths
Lehman Realty Group, LLC
Just Listed
Osage Beach
$ 1,999,000
- Type
- Single Family
- Size
- 8,598 SqFt
- Rooms
- 9 Beds + 7 Baths
RE/MAX Lake of the Ozarks
Just Listed
Lake Ozark
$ 649,999
- Type
- Single Family
- Size
- 1,728 SqFt
- Rooms
- 4 Beds + 2 Baths
Rock Island Realty
Just Listed
Eldon
$ 125,000
- Type
- Single Family
- Size
- 1,002 SqFt
- Rooms
- 2 Beds + 1 Baths
Coldwell Banker Lake Country
Macks Creek
$ 474,900
- Type
- Single Family
- Size
- 4,026 SqFt
- Rooms
- 6 Beds + 3 Baths
Keller Williams L.O. Realty
 These Properties are provided courtesy of Broker Reciprocity/IDX Lake Of The Ozarks Board of REALTORS® and Bagnell Dam Association of REALTORS® MLS, Inc. Multiple Listing Service. This information is copyrighted by The Lake Of The Ozarks Board of REALTORS® and The Bagnell Dam Association of REALTORS® MLS, Inc. Multiple Listing Service. Information is being provided for consumers' personal, non-commercial use and may not be used for any purpose other than to identify prospective properties
 The territorial jurisdiction of the Jefferson City Area Board of REALTORS®, Inc. includes Cole, Callaway, Moniteau, and Osage Counties. This representation is based in whole or part on data supplied by the Multiple Listing Service of the Jefferson City Area Board of REALTORS®, Inc. Neither the Board nor its MLS guarantees or is any way responsible for its accuracy. Data maintained by the Board or its MLS may not reflect all real estate activity in the market.

 Heart Of Missouri Board Of REALTORS® All information deemed reliable but not guaranteed. All properties are subject to prior sale, change or withdrawal. Neither listing broker(s) or information provider(s) shall be responsible for any typographical errors, misinformation, misprints and shall be held totally harmless. Listing(s) information is provided for consumer's personal, non-commercial use and may not be used for any purpose other than to identify prospective properties consumers may be
